


|

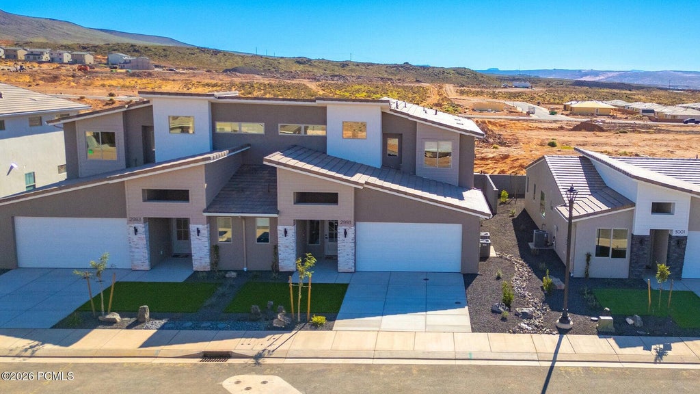
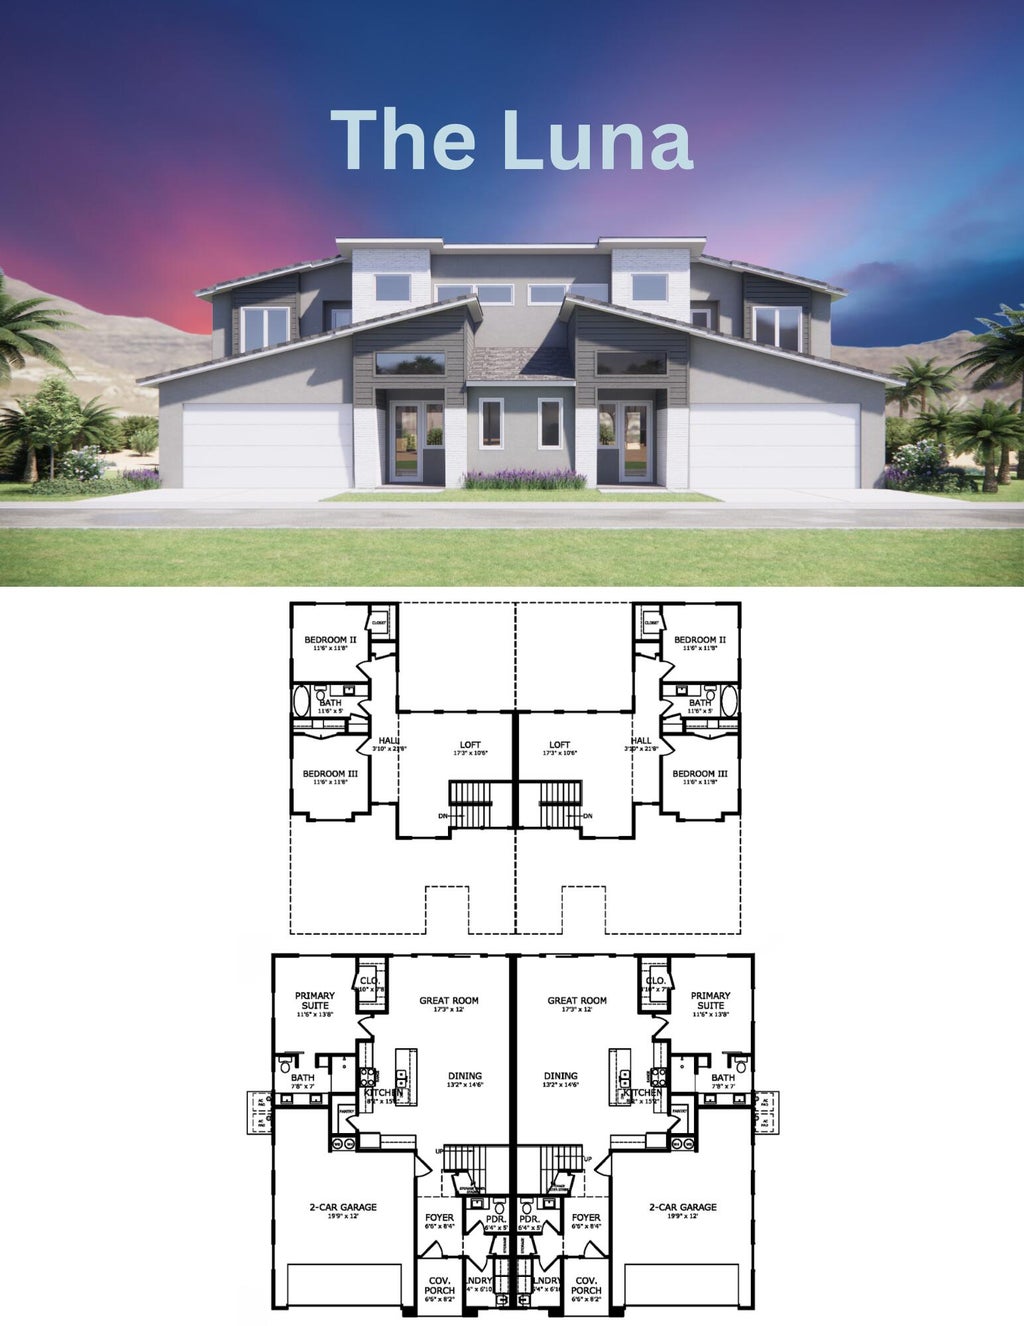
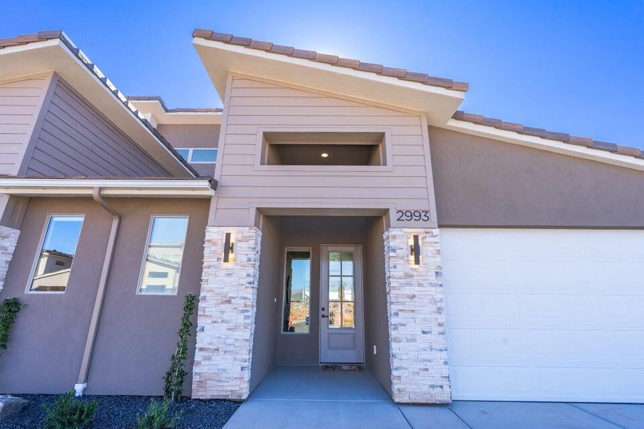
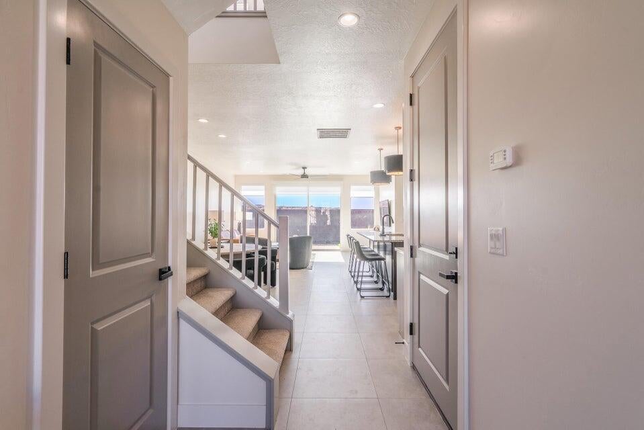
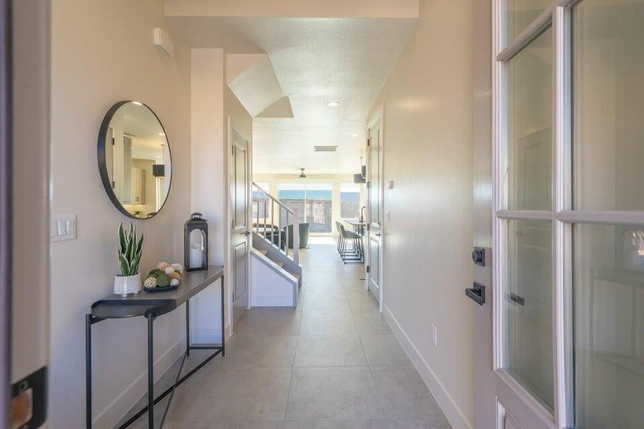
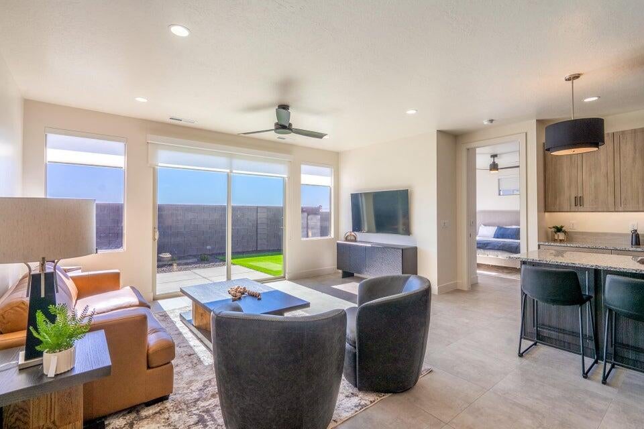
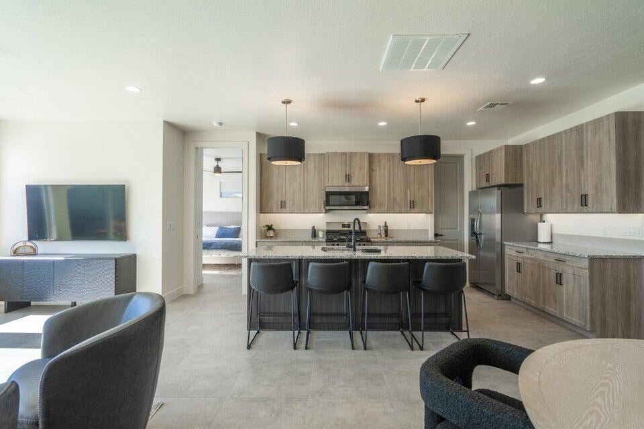
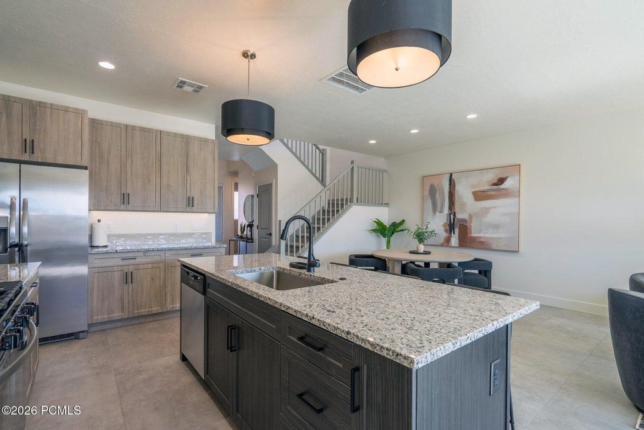
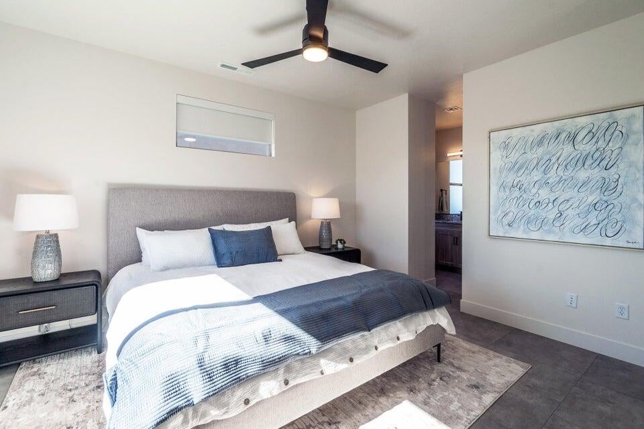
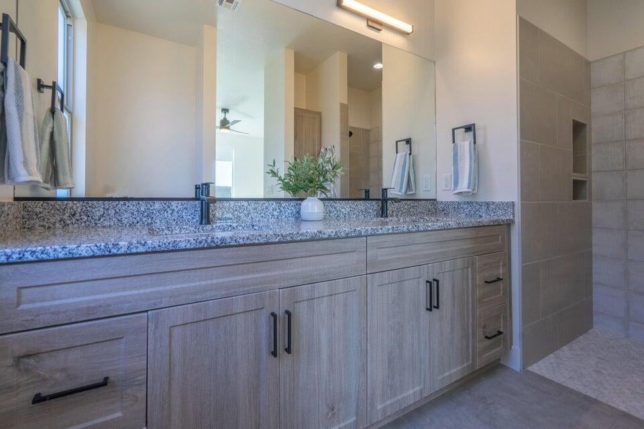
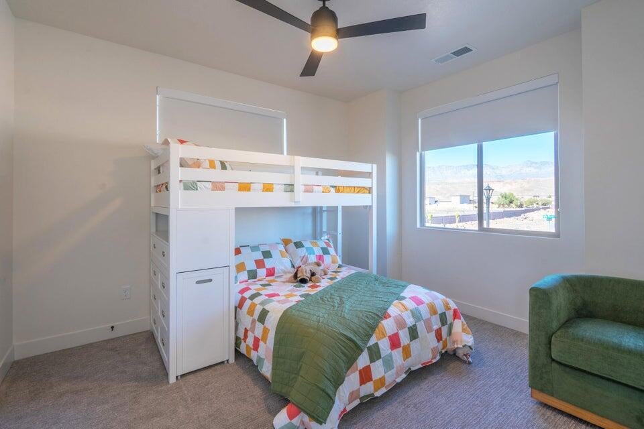
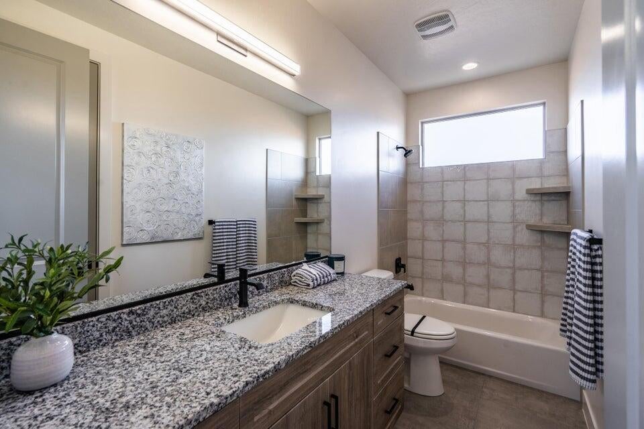
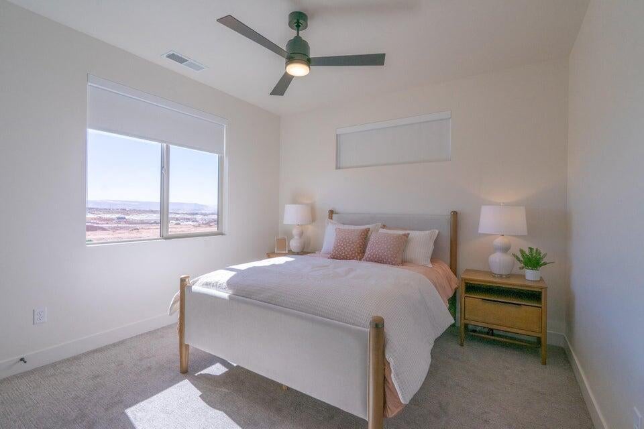
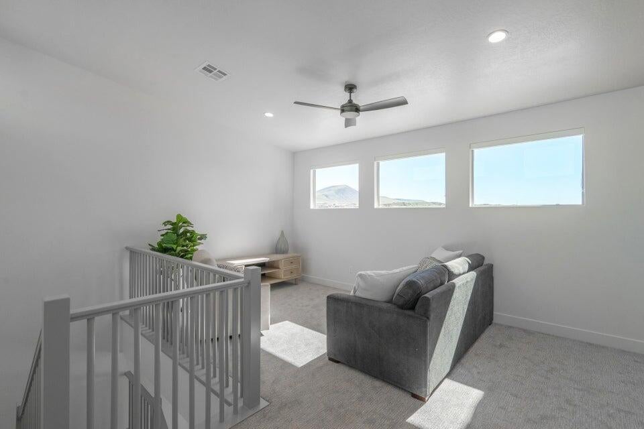
The Luna - This well-designed 3-bedroom, 2.5-bath home offers modern living with an open-concept layout connecting the spacious great room and stylish kitchen. Features include thermofoil cabinetry, granite countertops, a single-bowl stainless steel undermount sink, and a Frigidaire stainless steel appliance package with electric range, microwave hood, dishwasher, and refrigerator. Interior finishes include two-tone paint, tile or laminate flooring in main living areas, carpet in bedrooms, can lighting throughout, and ceiling fans in the living room and bedrooms. Bathrooms feature Moen plumbing fixtures and custom tiled showers/tub surrounds. Additional highlights include a laundry room with sink cabinet, extended finished garage with 50-amp EV breaker and room for a workshop or toys, block walls, and backyard space. Community amenities include a pool, hot tub, pool house, pickleball court, and a playground coming NOW!
| DAYS ON MARKET | 25 | LAST UPDATED | 9/30/2026 |
|---|---|---|---|
| YEAR BUILT | 2026 | COMMUNITY | Hurricane Valley |
| COUNTY | Washington | STATUS | Active |
| PROPERTY TYPE(S) | Rental Properties |
| Jr. High School | Hurricane Middle |
|---|---|
| High School | Hurricane High |
| ADDITIONAL DETAILS | |
| Login to view Additional Details |
MORTGAGE CALCULATOR
TOTAL MONTHLY PAYMENT
0
P
I
*Estimate only
| SATELLITE VIEW |
| / | |
We respect your online privacy and will never spam you. By submitting this form with your telephone number
you are consenting for Paul
Tangren to contact you even if your name is on a Federal or State
"Do not call List".
Listed with SIMPLY REAL ESTATE & AFFILIATES LLC
Listing information is deemed reliable, but not guaranteed.
This IDX solution is (c) Diverse Solutions 2026.