










|

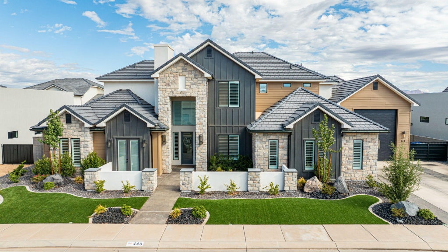
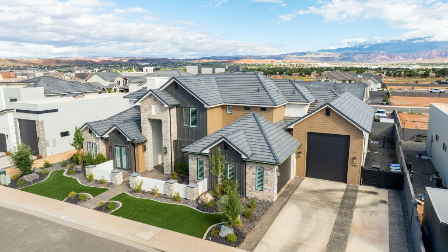
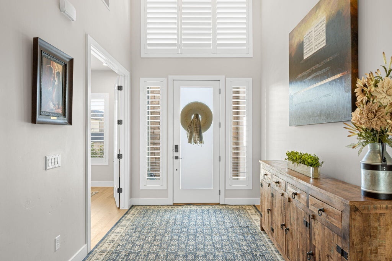
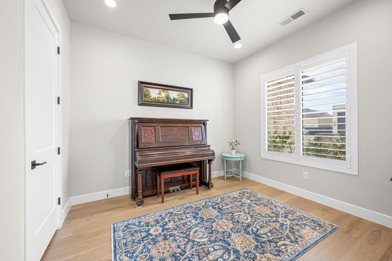
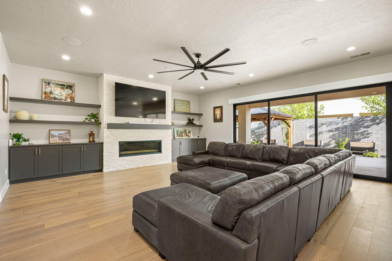
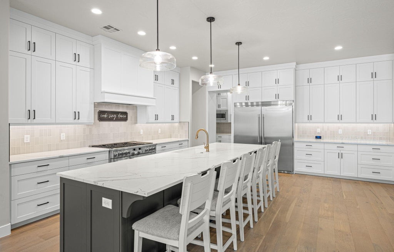
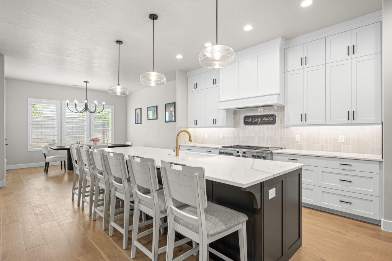
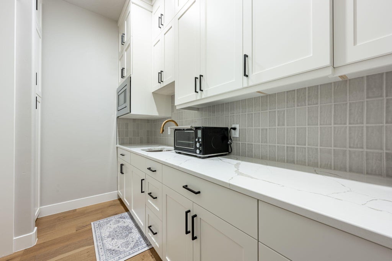
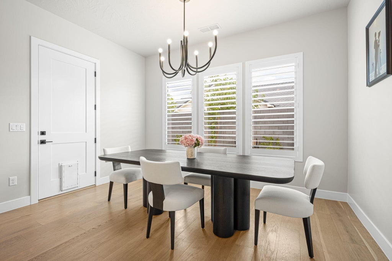
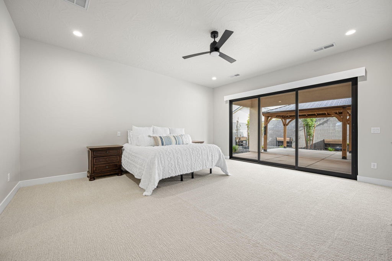
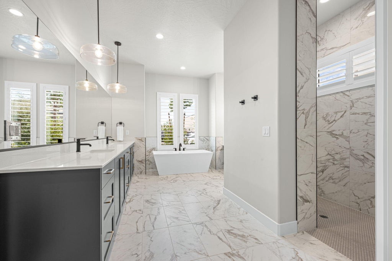
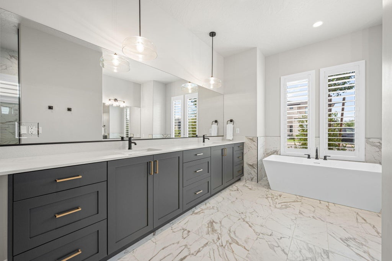
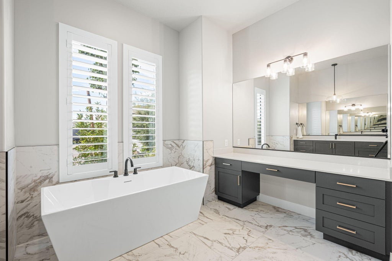
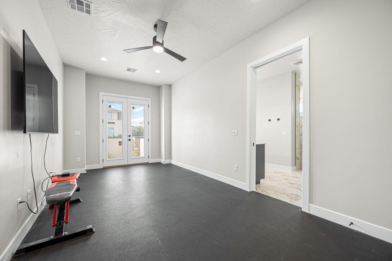
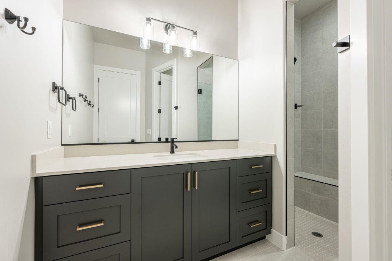
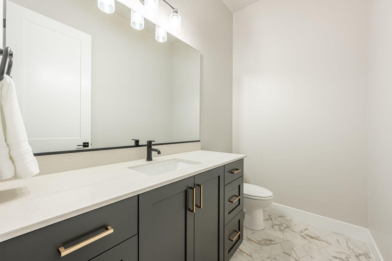
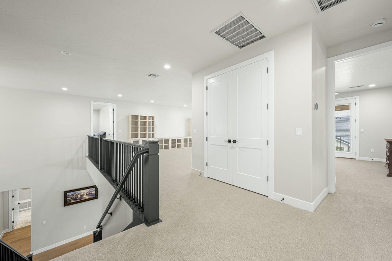
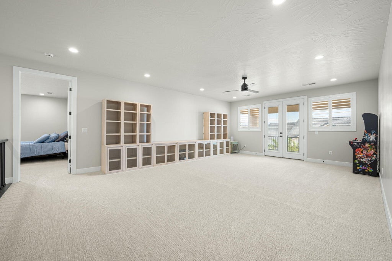
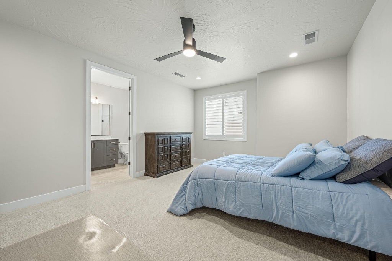
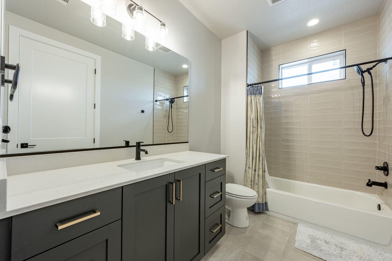
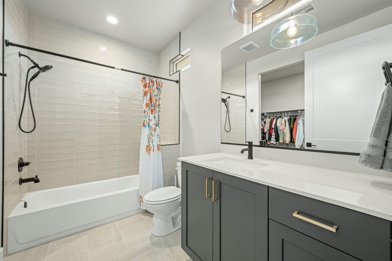
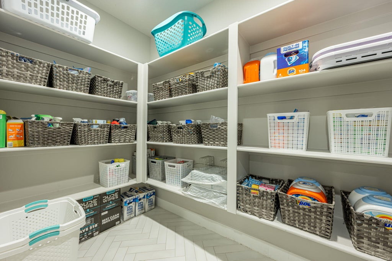
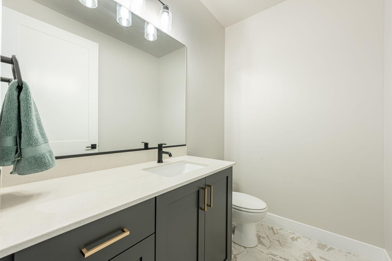
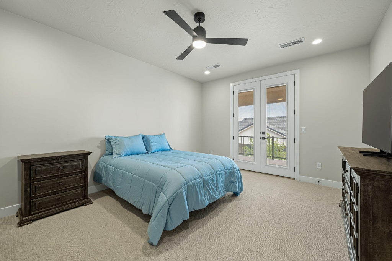
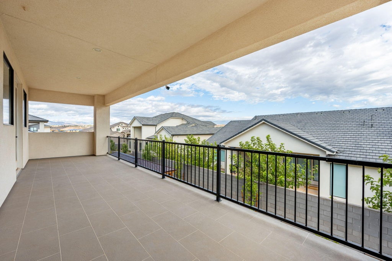
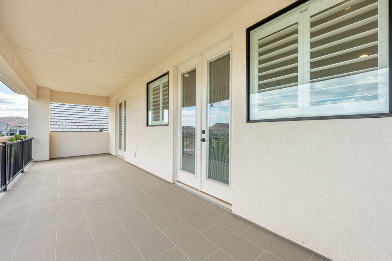
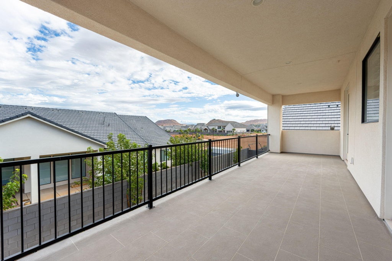
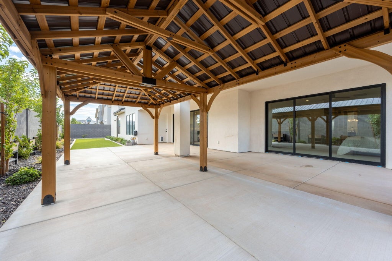
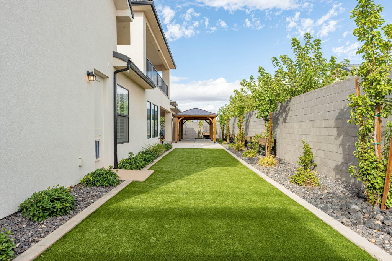
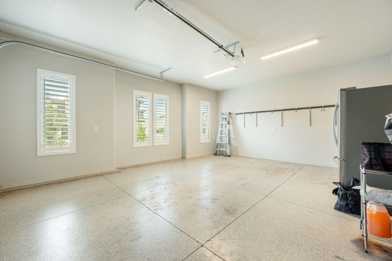
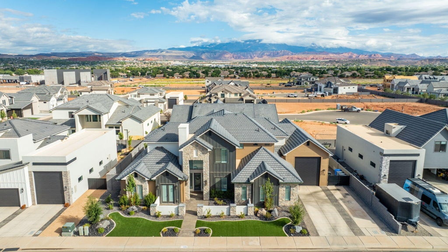
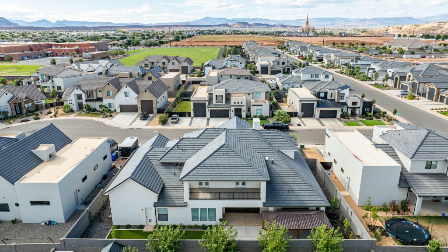
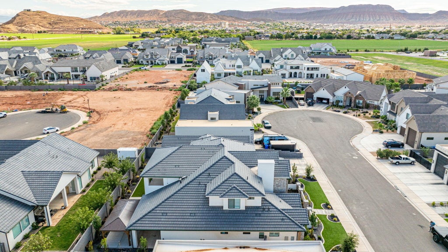
Room for the coach, the toys, and everyone who visits. This custom home sits on a quiet cul-de-sac in Franklin Fields. It has seven bedrooms, five with en-suite baths and walk-in closets, and a five-car garage. The RV bay is 49' deep and 17'10' wide, with 16' ceilings and a 12'×14' door, and fits a 45-foot Class A with clearance for slides. The bay height accommodates storage lifts. A separate insulated two-car garage adds space for vehicles, a workshop, or equipment. The main level is single-level living in two private wings. The primary suite has a soaker tub, dual vanity, curbless walk-in shower, and dual walk-in closets. An adjoining flex room opens to the primary suite, to the family room, and to its own exterior entrance. The opposite wing holds a second en-suite bedroom, an office that can serve as a bedroom, and a powder bath. Accessibility features include a step-free entry, a 36' entry door, 32' + interior doorways, and 5-foot hallways. Upstairs, a 20'×25' loft and a bedroom open onto a 35-foot balcony with mountain views. All three upper bedrooms have floor-to-ceiling tiled showers. A half bath and the second laundry room complete the level. Other features include quartz throughout, three pantries including a butler pantry, whole-house reverse osmosis, wired surround sound, and a security system with cameras that conveys. A 36-foot slider in the family room and a 20-foot slider in the primary suite open to a covered patio and a 12×24 gazebo. The turfed front and back yards are enclosed by a high block privacy wall with iron gates on both sides. The yard is wired and plumbed for a pool. Buyer to verify all information including square footage, utilities, rental restrictions and HOA.
| DAYS ON MARKET | 38 | LAST UPDATED | 9/22/2026 |
|---|---|---|---|
| TRACT | FRANKLIN FIELDS | YEAR BUILT | 2024 |
| COMMUNITY | Greater St. George | GARAGE SPACES | 5.0 |
| COUNTY | Washington | STATUS | Active |
| PROPERTY TYPE(S) | Single Family |
| Elementary School | Riverside Elementary |
|---|---|
| High School | Crimson Cliffs High |
| ADDITIONAL DETAILS | |
| Login to view Additional Details |
MORTGAGE CALCULATOR
TOTAL MONTHLY PAYMENT
0
P
I
*Estimate only
| SATELLITE VIEW |
| / | |
We respect your online privacy and will never spam you. By submitting this form with your telephone number
you are consenting for Paul
Tangren to contact you even if your name is on a Federal or State
"Do not call List".
Listed with Real Broker, LLC
Listing information is deemed reliable, but not guaranteed.
This IDX solution is (c) Diverse Solutions 2026.