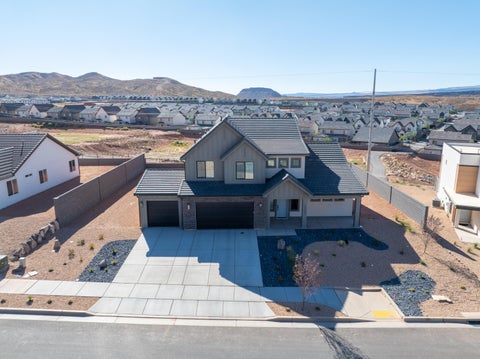
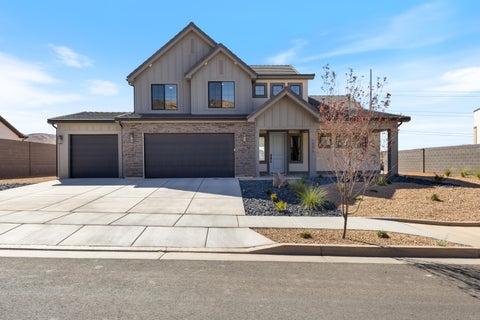
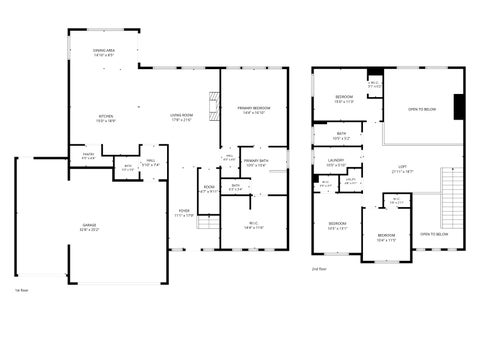
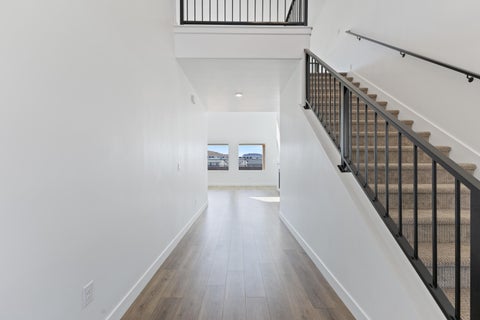
1772 S Forbidding Way, Washington, UT 84780 (MLS # 26-274838) Login Recommended For You Favorites Email Alerts Share Contact Us Let us know what you're looking for, and we'll let you know what we find * First Name: * Last Name: * Email: * Phone: Prefer to have someone call? Just let us know Email preference Phone call Want to see about scheduling a showing? Pick a date (preferrably in the future) January February March April May June July August September October November December / 1 2 3 4 5 6 7 8 9 10 11 12 13 14 15 16 17 18 19 20 21 22 23 24 25 26 27 28 29 30 31 Message: Contact Us Print Twitter Facebook Email Your Email Friend's Email Note Are You Human? 1 + 1 = Cancel Send 1772 S Forbidding Way, Washington, UT 84780 (MLS # 26-274838) has 4 beds and 3.00 baths Save favorite listings, searches, and get the latest alerts Remember me or Sign in to, or create an account using your existing social account: Facebook Google Fill in your email, and we'll send you a message with instructions on how to reset your password. Please make sure to use the same email address you provided during registration. Email: New Password: Confirm Password: Save your favorite listings, searches, and receive the latest listing alerts First Name: Last Name: Email: Please confirm if you want to receive e-mail updates from and other Diverse Solutions products: I confirm, I would like to receive e-mail updates I do not want to receive e-mail updates Phone Number: Password: Confirm Password: Remember me or Sign in to, or create an account using your existing social account: Facebook Google