


|

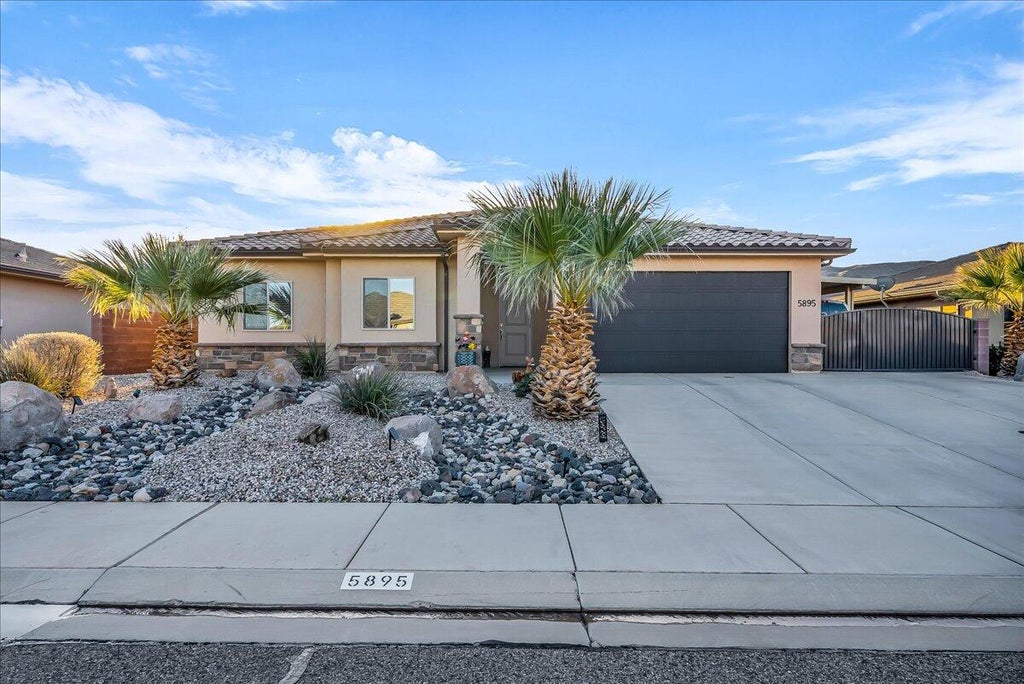
Welcome to this beautifully upgraded 3-bedroom + den, 2-bath home offering thoughtful design, elevated finishes, and exceptional indoor outdoor living. From the moment you step inside, you'll notice the spacious 9-foot ceilings and soaring foyer, creating an open and airy first impression. The heart of the home features an extended kitchen island with granite countertops, all wood cabinetry, additional cabinets and extended drawers, a custom backsplash, and three pendant lights over the island perfect for entertaining or everyday living. Italian-style porcelain tile runs throughout the main living areas (with plush carpet in the bedrooms), blending elegance with durability. The primary suite offers a grand bathroom retreat, while the additional bedrooms and dedicated den/office space provide flexibility for work or guests. Step outside to a fully landscaped backyard complete with grass, rock, edging, a large epoxy-coated patio, and a covered area with a ceiling fan and light ideal for relaxing evenings. The widened 3-car driveway extends along the side of the home with a carport, plus added fencing walls and a large gate for convenience and privacy. With upgrades that include, Spanish style tiles on roof, a new water heater, water softener with regulator, upgraded chandeliers, ceiling fans and blinds throughout, additional exterior lighting, insulation, and enhanced stonework across the front of the home, this property truly combines comfort, style, and functionality. This move in ready home is the perfect blend of modern upgrades and everyday livability.
| DAYS ON MARKET | 56 | LAST UPDATED | 4/22/2026 |
|---|---|---|---|
| YEAR BUILT | 2017 | COMMUNITY | Greater St. George |
| GARAGE SPACES | 2.0 | COUNTY | Washington |
| STATUS | Sold | PROPERTY TYPE(S) | Single Family |
| Elementary School | Desert Canyons Elementary |
|---|---|
| Jr. High School | Desert Hills Middle |
| High School | Desert Hills High |
| ADDITIONAL DETAILS | |
| Login to view Additional Details |
MORTGAGE CALCULATOR
TOTAL MONTHLY PAYMENT
0
P
I
*Estimate only
| SATELLITE VIEW |
We respect your online privacy and will never spam you. By submitting this form with your telephone number
you are consenting for Paul
Tangren to contact you even if your name is on a Federal or State
"Do not call List".
Listed with Exit Realty Legacy (Excellence)
Listing information is deemed reliable, but not guaranteed.
This IDX solution is (c) Diverse Solutions 2026.